
the bethany creek project
FROM STARTER HOME TO FOREVER HOME
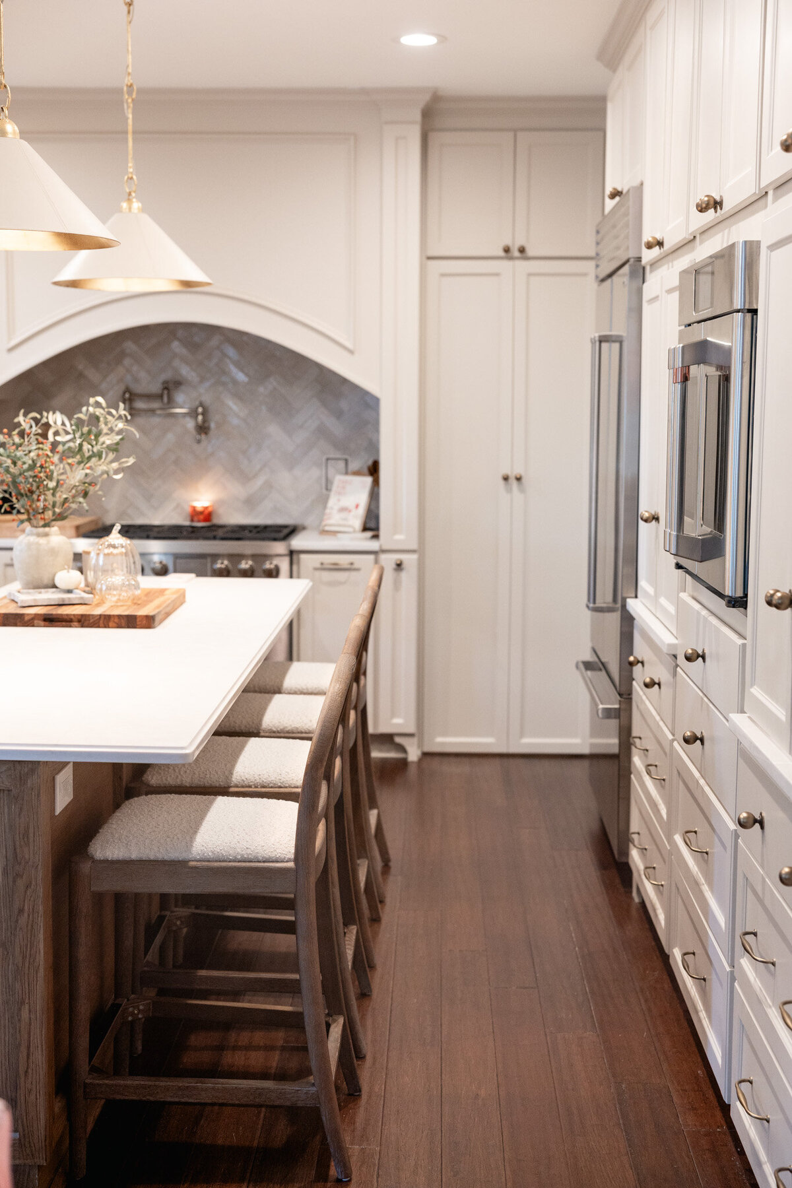
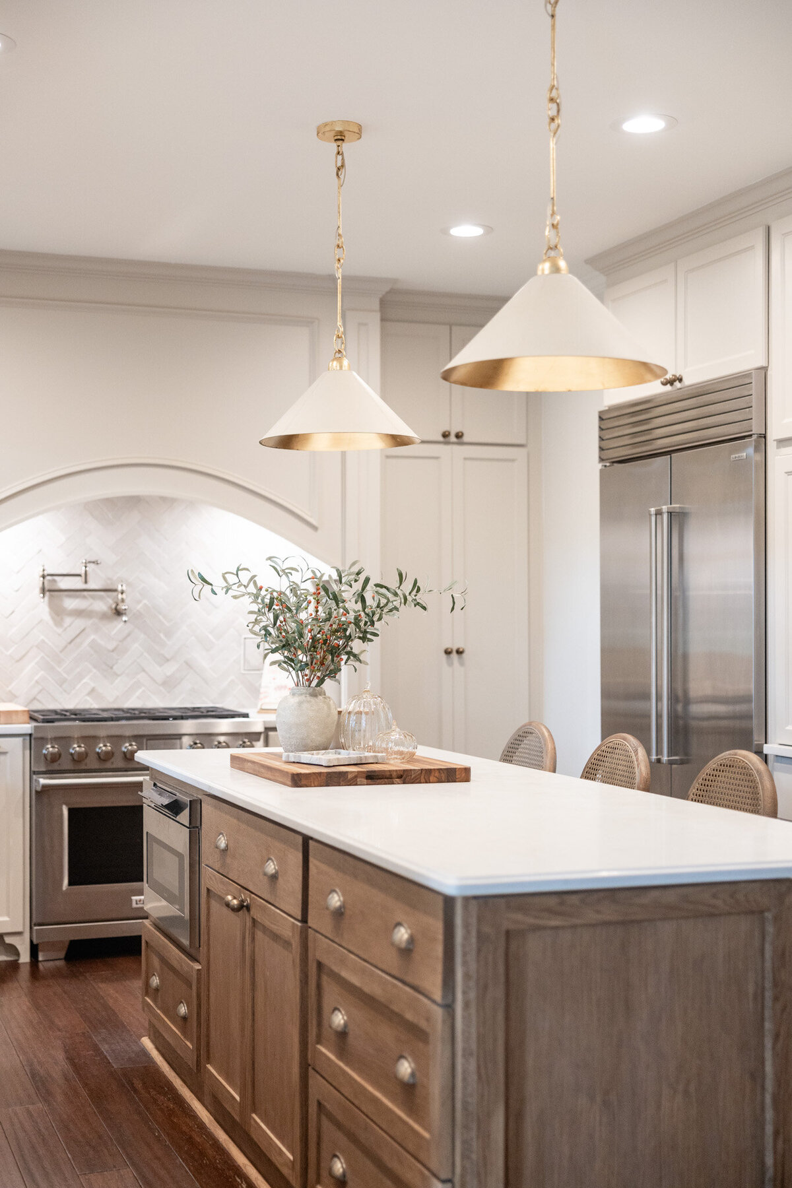
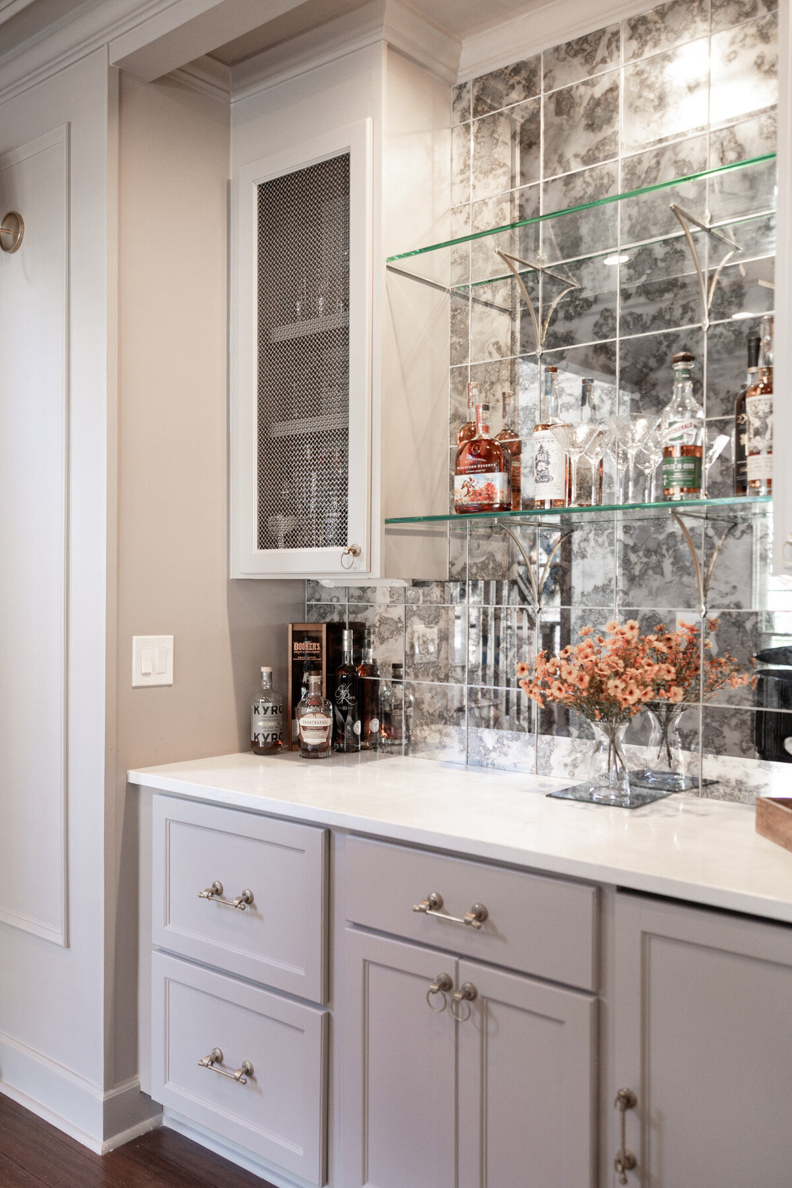
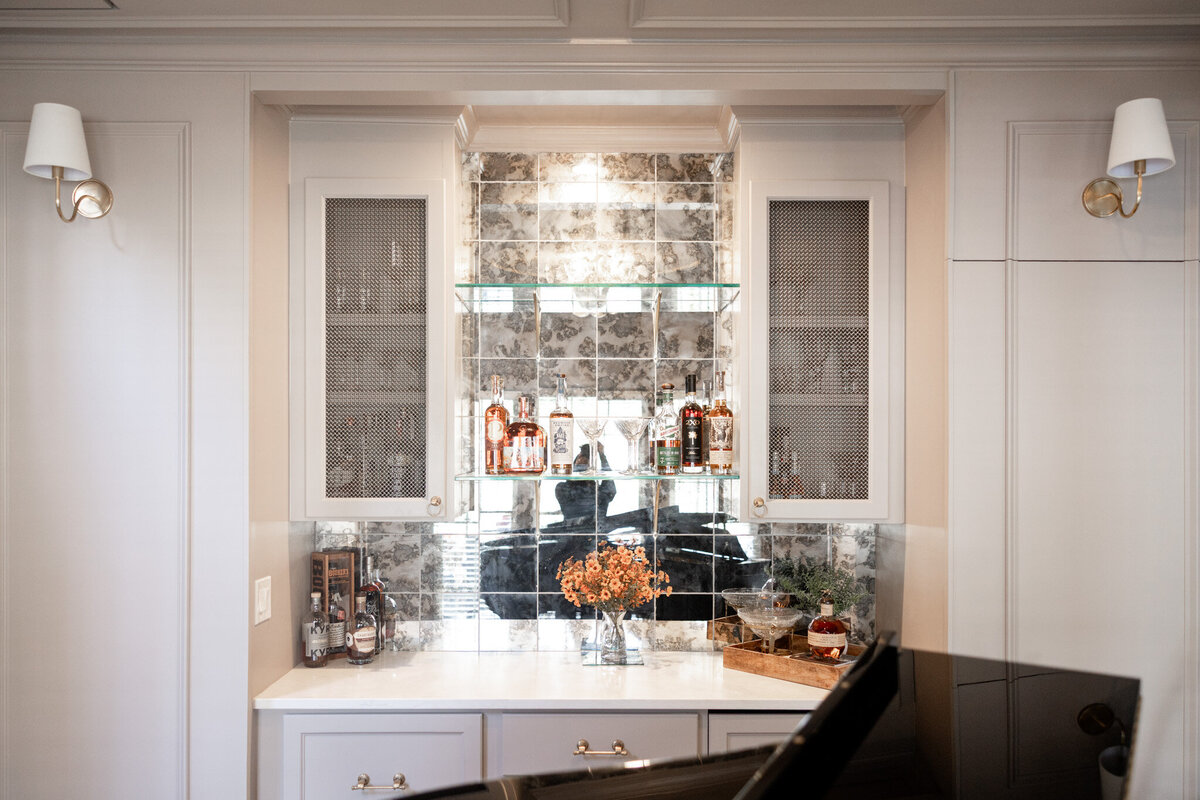
This home held decades of memories. It was where meals were cooked for toddlers, traditions were formed, and life unfolded in its earliest, busiest seasons. As their children grew and moved on, our clients found themselves in a new chapter, ready for a home that reflected who they are now. The kitchen became the heart of that transformation, redesigned as the dream space she had always imagined, one that feels elevated, intentional, and deeply personal. Beyond the kitchen, we renovated the music room, living room, and powder bath, thoughtfully preserving meaningful details like the original toile wallpaper her husband installed years ago. We reworked the architecture by lowering a two-story ceiling, adding an upstairs room, and expanding the home outward with a full exterior patio complete with an outdoor kitchen and fireplace. This full home renovation was shaped through an intentionally collaborative design process, allowing our clients to be deeply involved every step of the way. The result is a home that honors its past while fully supporting the life they’re living now. What began as their starter home has truly become their forever home.




I take on a small number of full-service renovation and new-build projects each year so every client gets my full attention, from the very first conversation to the day you walk through your finished home. I also work on design-only and single-space projects year-round. If you're anywhere along that range and ready to do it right, I'd love to hear about your project.


